



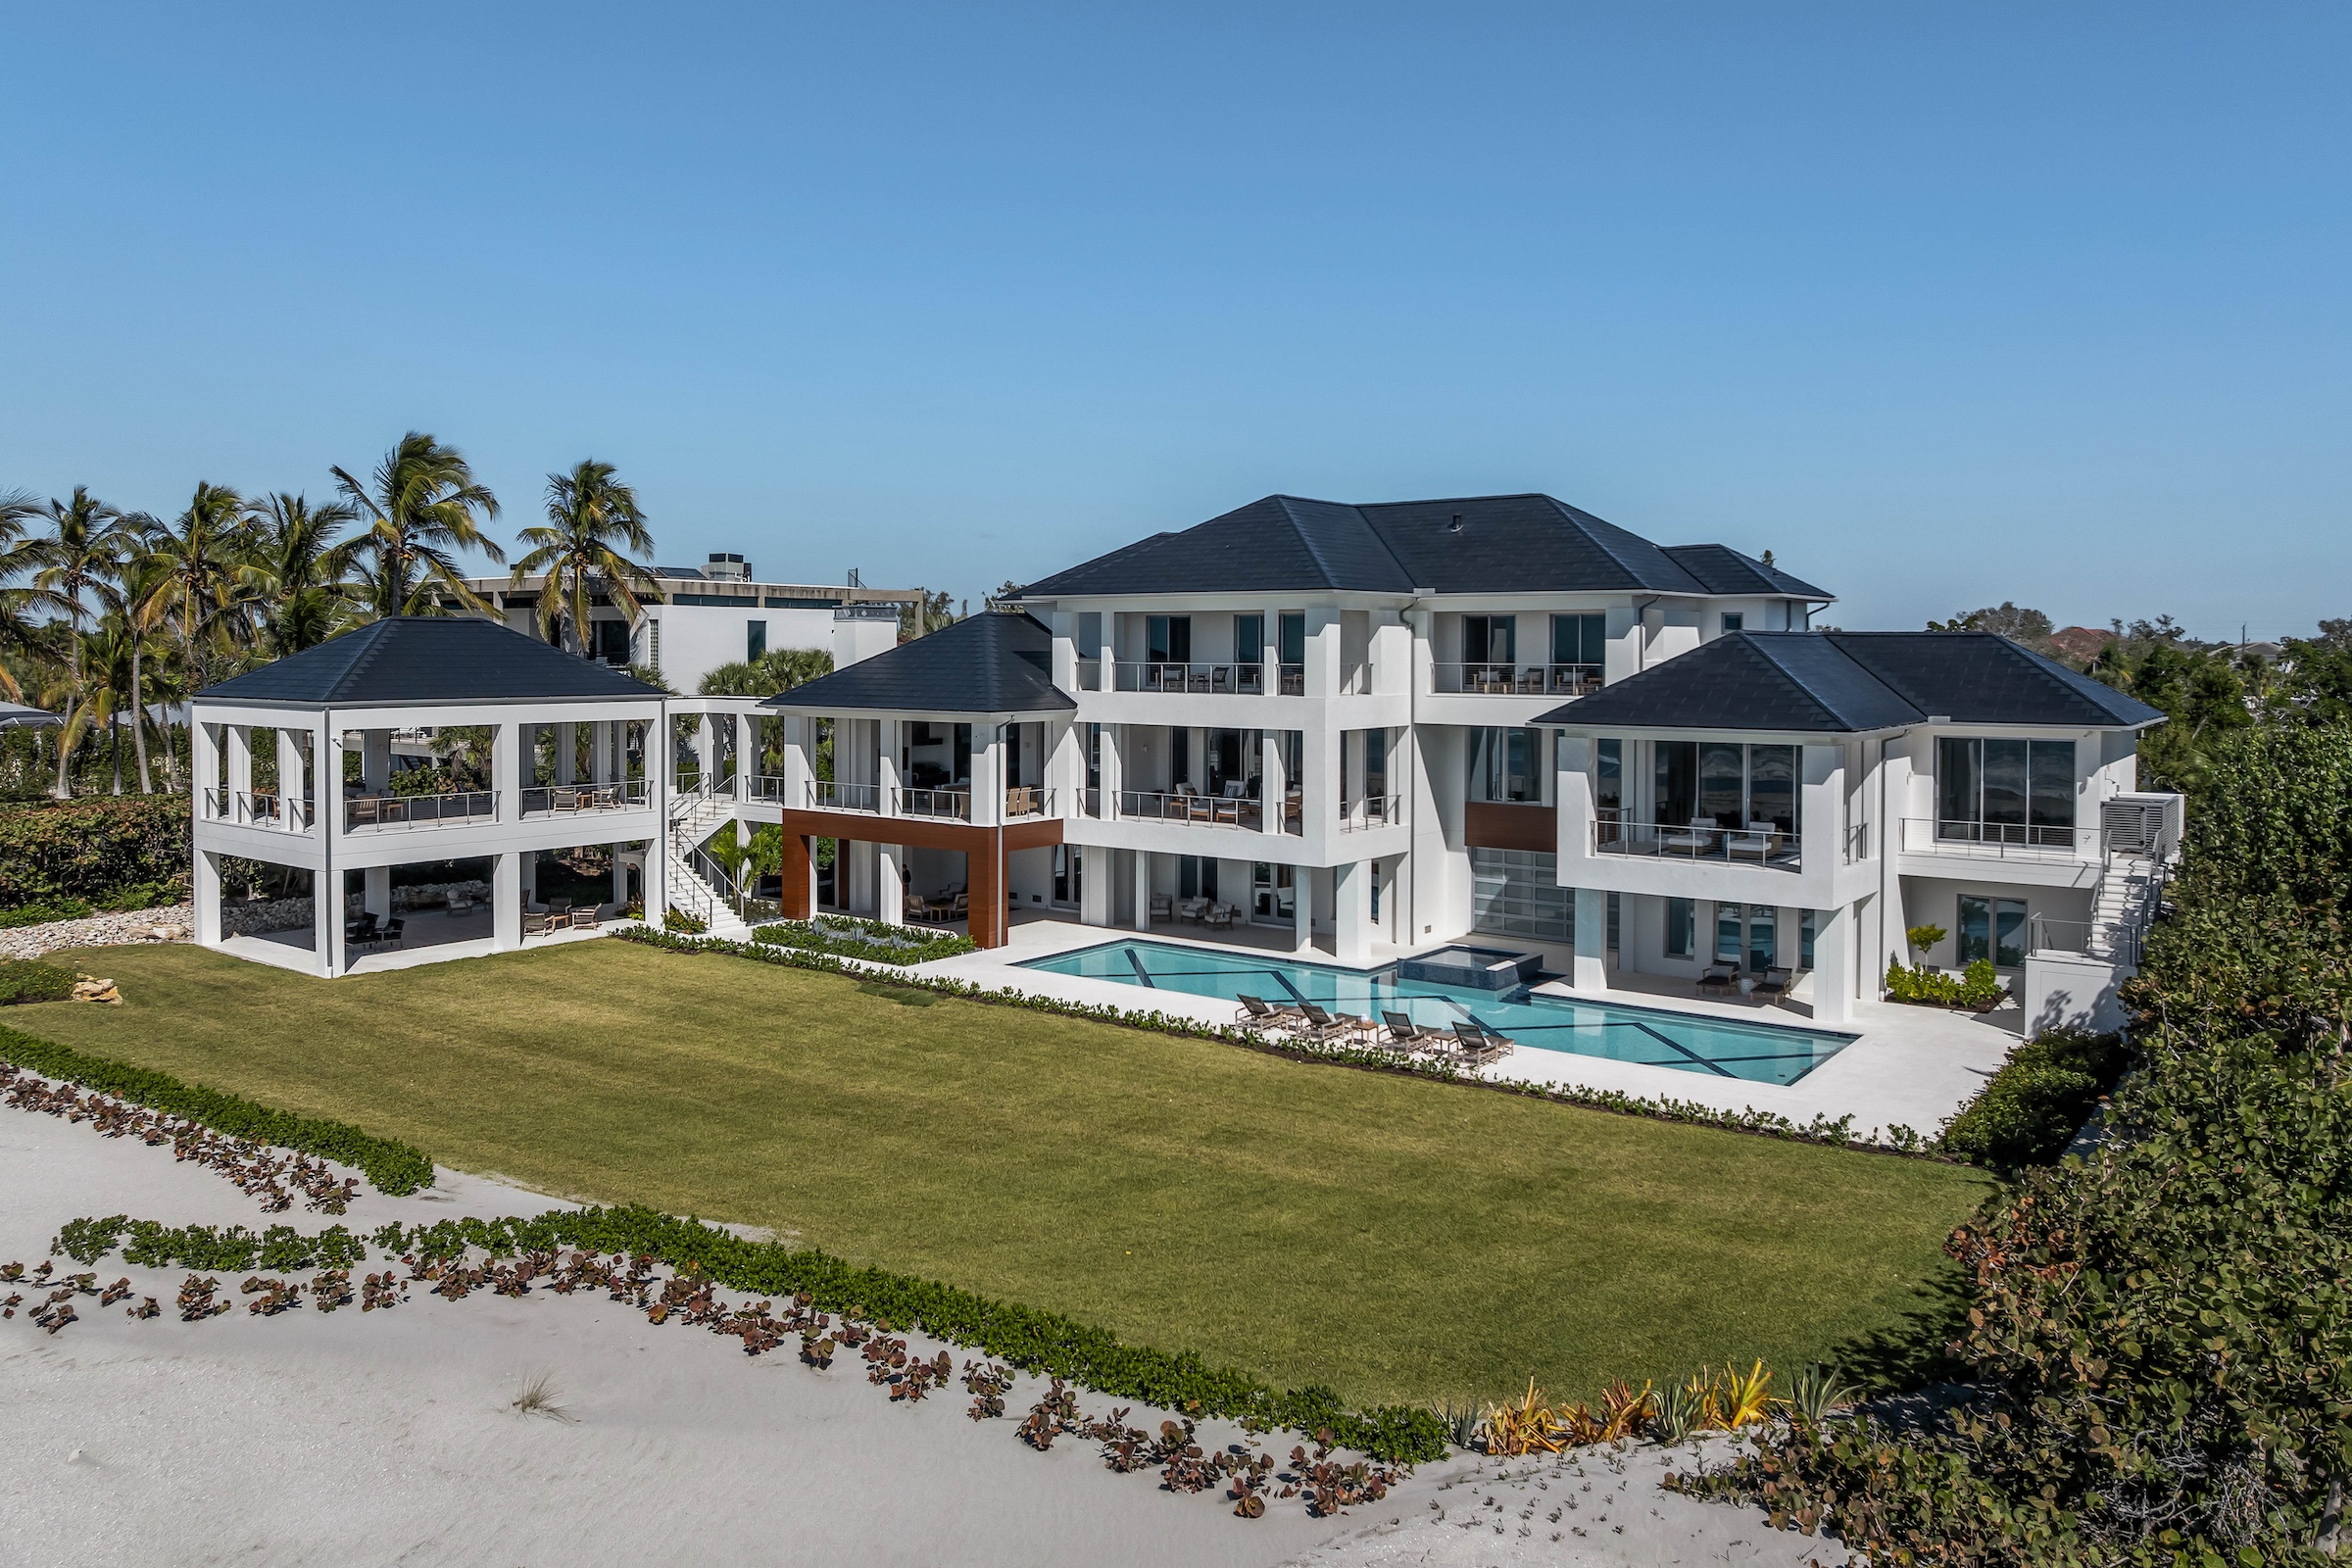
Celadon, a Gulf-Front Siesta Key Residence in The Sanderling Club, Featured in Florida Design Magazine.
After a decade on Casey Key, homeowners Dan and Shannon Connors wanted a more private retreat where architecture and landscape would work as one. They found it on a two-acre site at The Sanderling Club on Siesta Key. Five years of design and construction later, Celadon is complete, and the tropical contemporary residence is featured in the Sarasota Edition 4.2 of Florida Design Magazine in a story titled “Grand Vision.”
Designed by John Cooney of Stofft Cooney Architectural Group and built by Perrone Construction, the home offers 9,315 square feet of air-conditioned living space within 23,865 total square feet, set between the Gulf of Mexico and Heron Lagoon.
“Sanderling is a very unique setting. The location of the home we built was simply spectacular.” – Richard Perrone, Founder and CEO, Perrone Construction
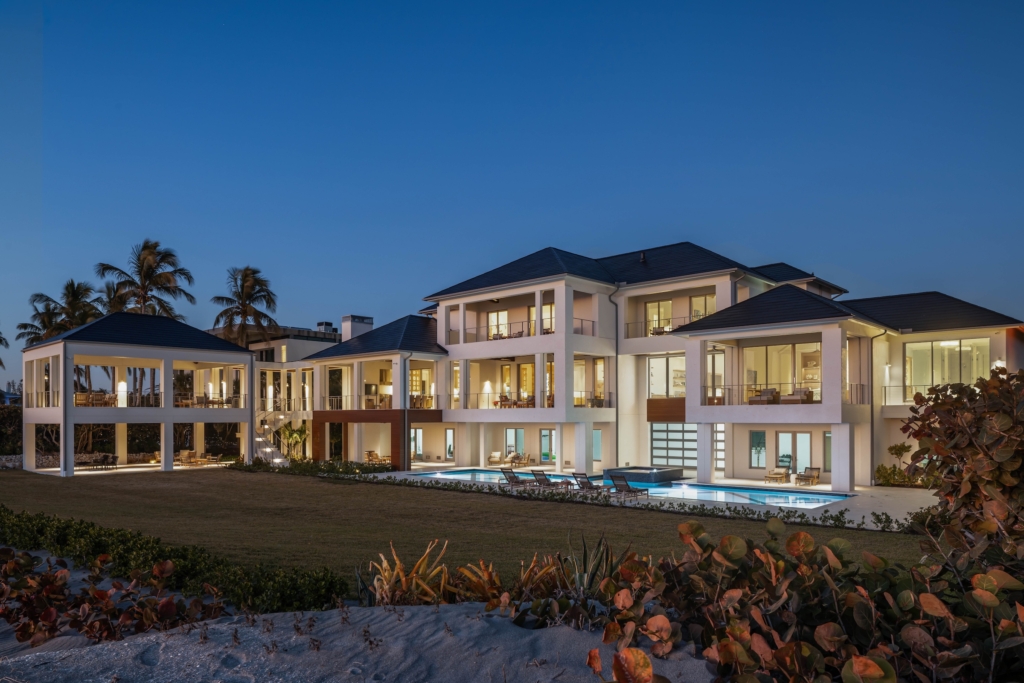
Set between the Gulf and Heron Lagoon, Celadon embraces its beachfront setting with clean lines, generous openings, and lush Florida landscaping.
Contemporary Coastal Architecture Designed Around the Gulf
Cooney had designed the Connors’ previous home on Casey Key, so he came to the project already familiar with how the couple likes to live. This time, the goal was to maximize Gulf views while creating a home that felt sophisticated yet comfortable. Inspired by the clean lines of coastal modern architecture, the design pairs crisp white façades and contrasting rooflines with lush landscaping by Hazeltine Nurseries.
“The architecture was designed to coexist with the lush greenery, abundant natural light, and relaxed elegance that defines The Sanderling Club.” – architect John Cooney
That approach starts at the front of the home. A generous entry pavilion creates a sense of arrival, and an oversized pivot door opens to a foyer aligned with the great room and the Gulf beyond. Overhead, a 12-foot pecky cypress ceiling nods to Old Florida, while contemporary coffering keeps the look current.
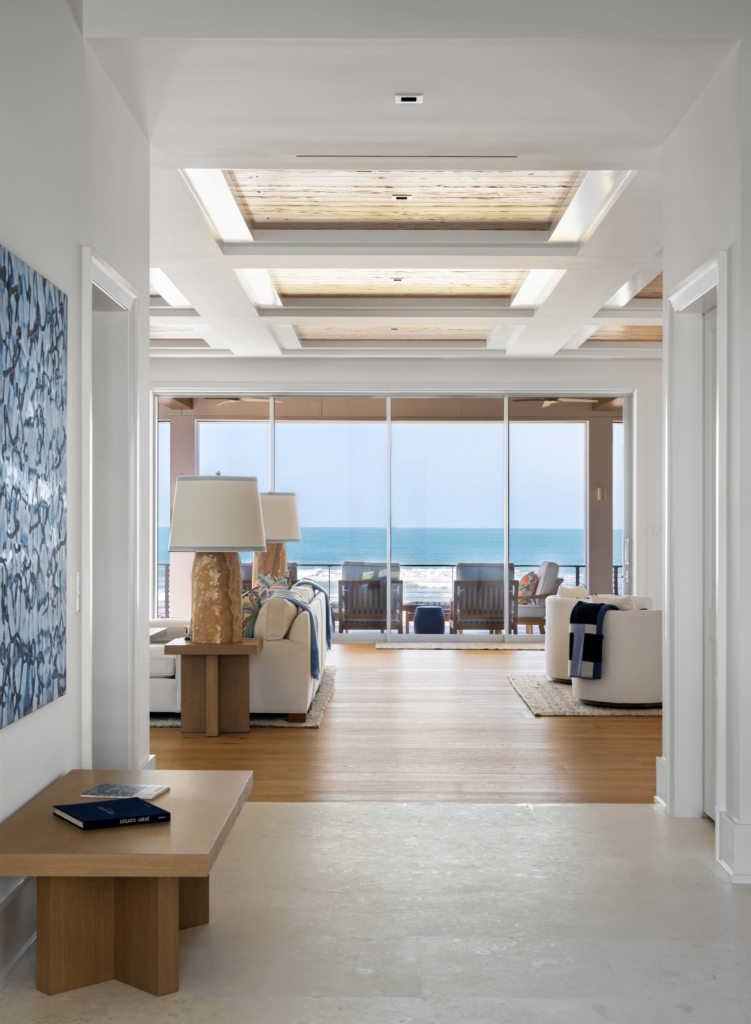
In the great room, a coffered pecky cypress ceiling and walls of glass frame views of the Gulf.
Interiors Designed by the Homeowners
The Connors served as their own interior designers. Dan focused on the overall vision, architectural details, ceiling treatments, and much of the artwork, while Shannon selected the fabrics, furniture, rugs, and accessories. The result is a calm palette of off-whites, French white oak flooring, and white oak cabinetry, with countertops in light blues, aquas, and greens that reflect the seascape. A blue blown-glass chandelier over the staircase and a backlit blue agate wall add bright moments of color, and the stairway doubles as a gallery for the homeowners’ creative work.
“The key was to design tasteful yet comfortable and inviting spaces.” – homeowner Shannon Connors
The spacious kitchen is built for entertaining, with two islands and a separate scullery and prep kitchen, while a 12-foot walnut table anchors the dining room.
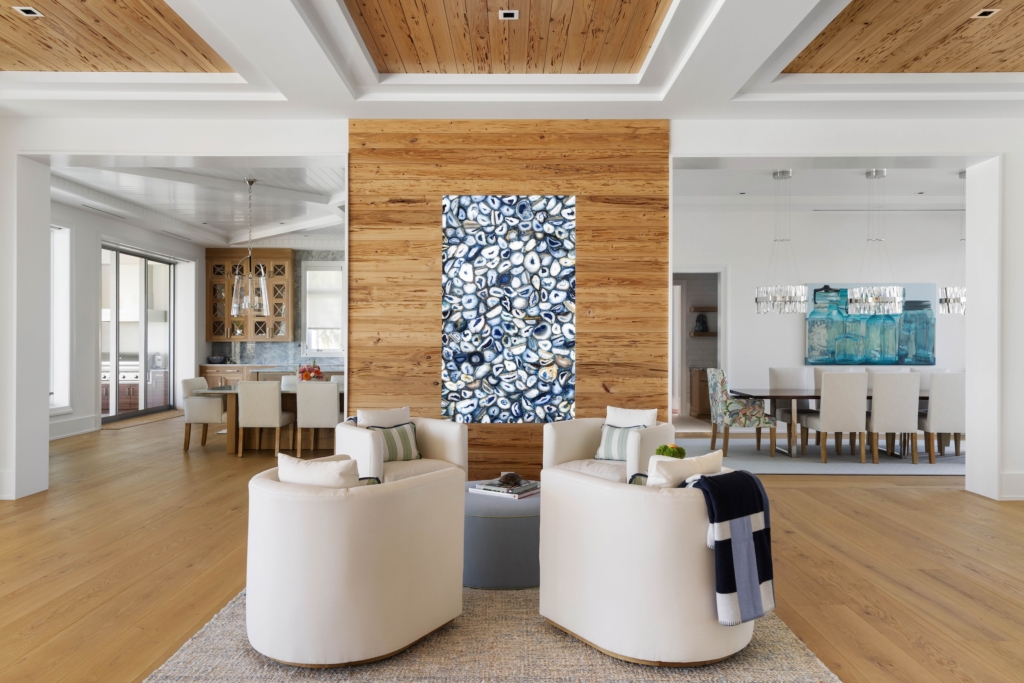
A backlit blue agate feature wall adds a luminous note of color between the living and dining areas.
Indoor-Outdoor Living on the Beach
Outside, expansive decks extend the main living areas. A 75-foot saltwater pool and eight balconies look out to either the Gulf or Heron Lagoon, and a 1,200-square-foot open-air pavilion sits directly on the beach for sunsets and entertaining. The home sleeps 18 across seven bedrooms and nine baths. The Connors frequently host groups of more than 100 guests, yet the residence works just as well for everyday life.
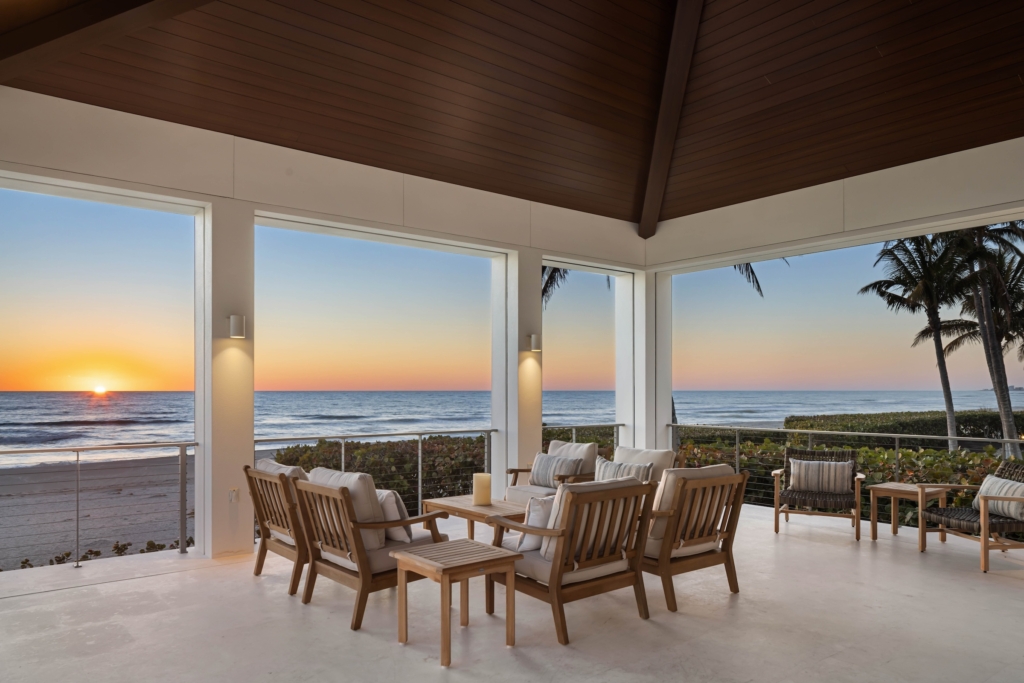
The open-air beach pavilion creates a prime vantage point for sunsets and entertaining.
Built to Weather Florida’s Coast
Perrone Construction was involved from the earliest stages, coordinating the design and engineering team and providing construction expertise throughout. Founder and CEO Richard Perrone led the project alongside his son, Ricky Perrone. During construction, a Category 5 hurricane put the home to the test. Even with sand and water reaching the ground-floor garage areas, the structure came through remarkably unscathed.
“For us, the experience was ultimately about the people who helped bring our vision to life. The A-team that came together for this project made this home possible.” – homeowner Shannon Connors
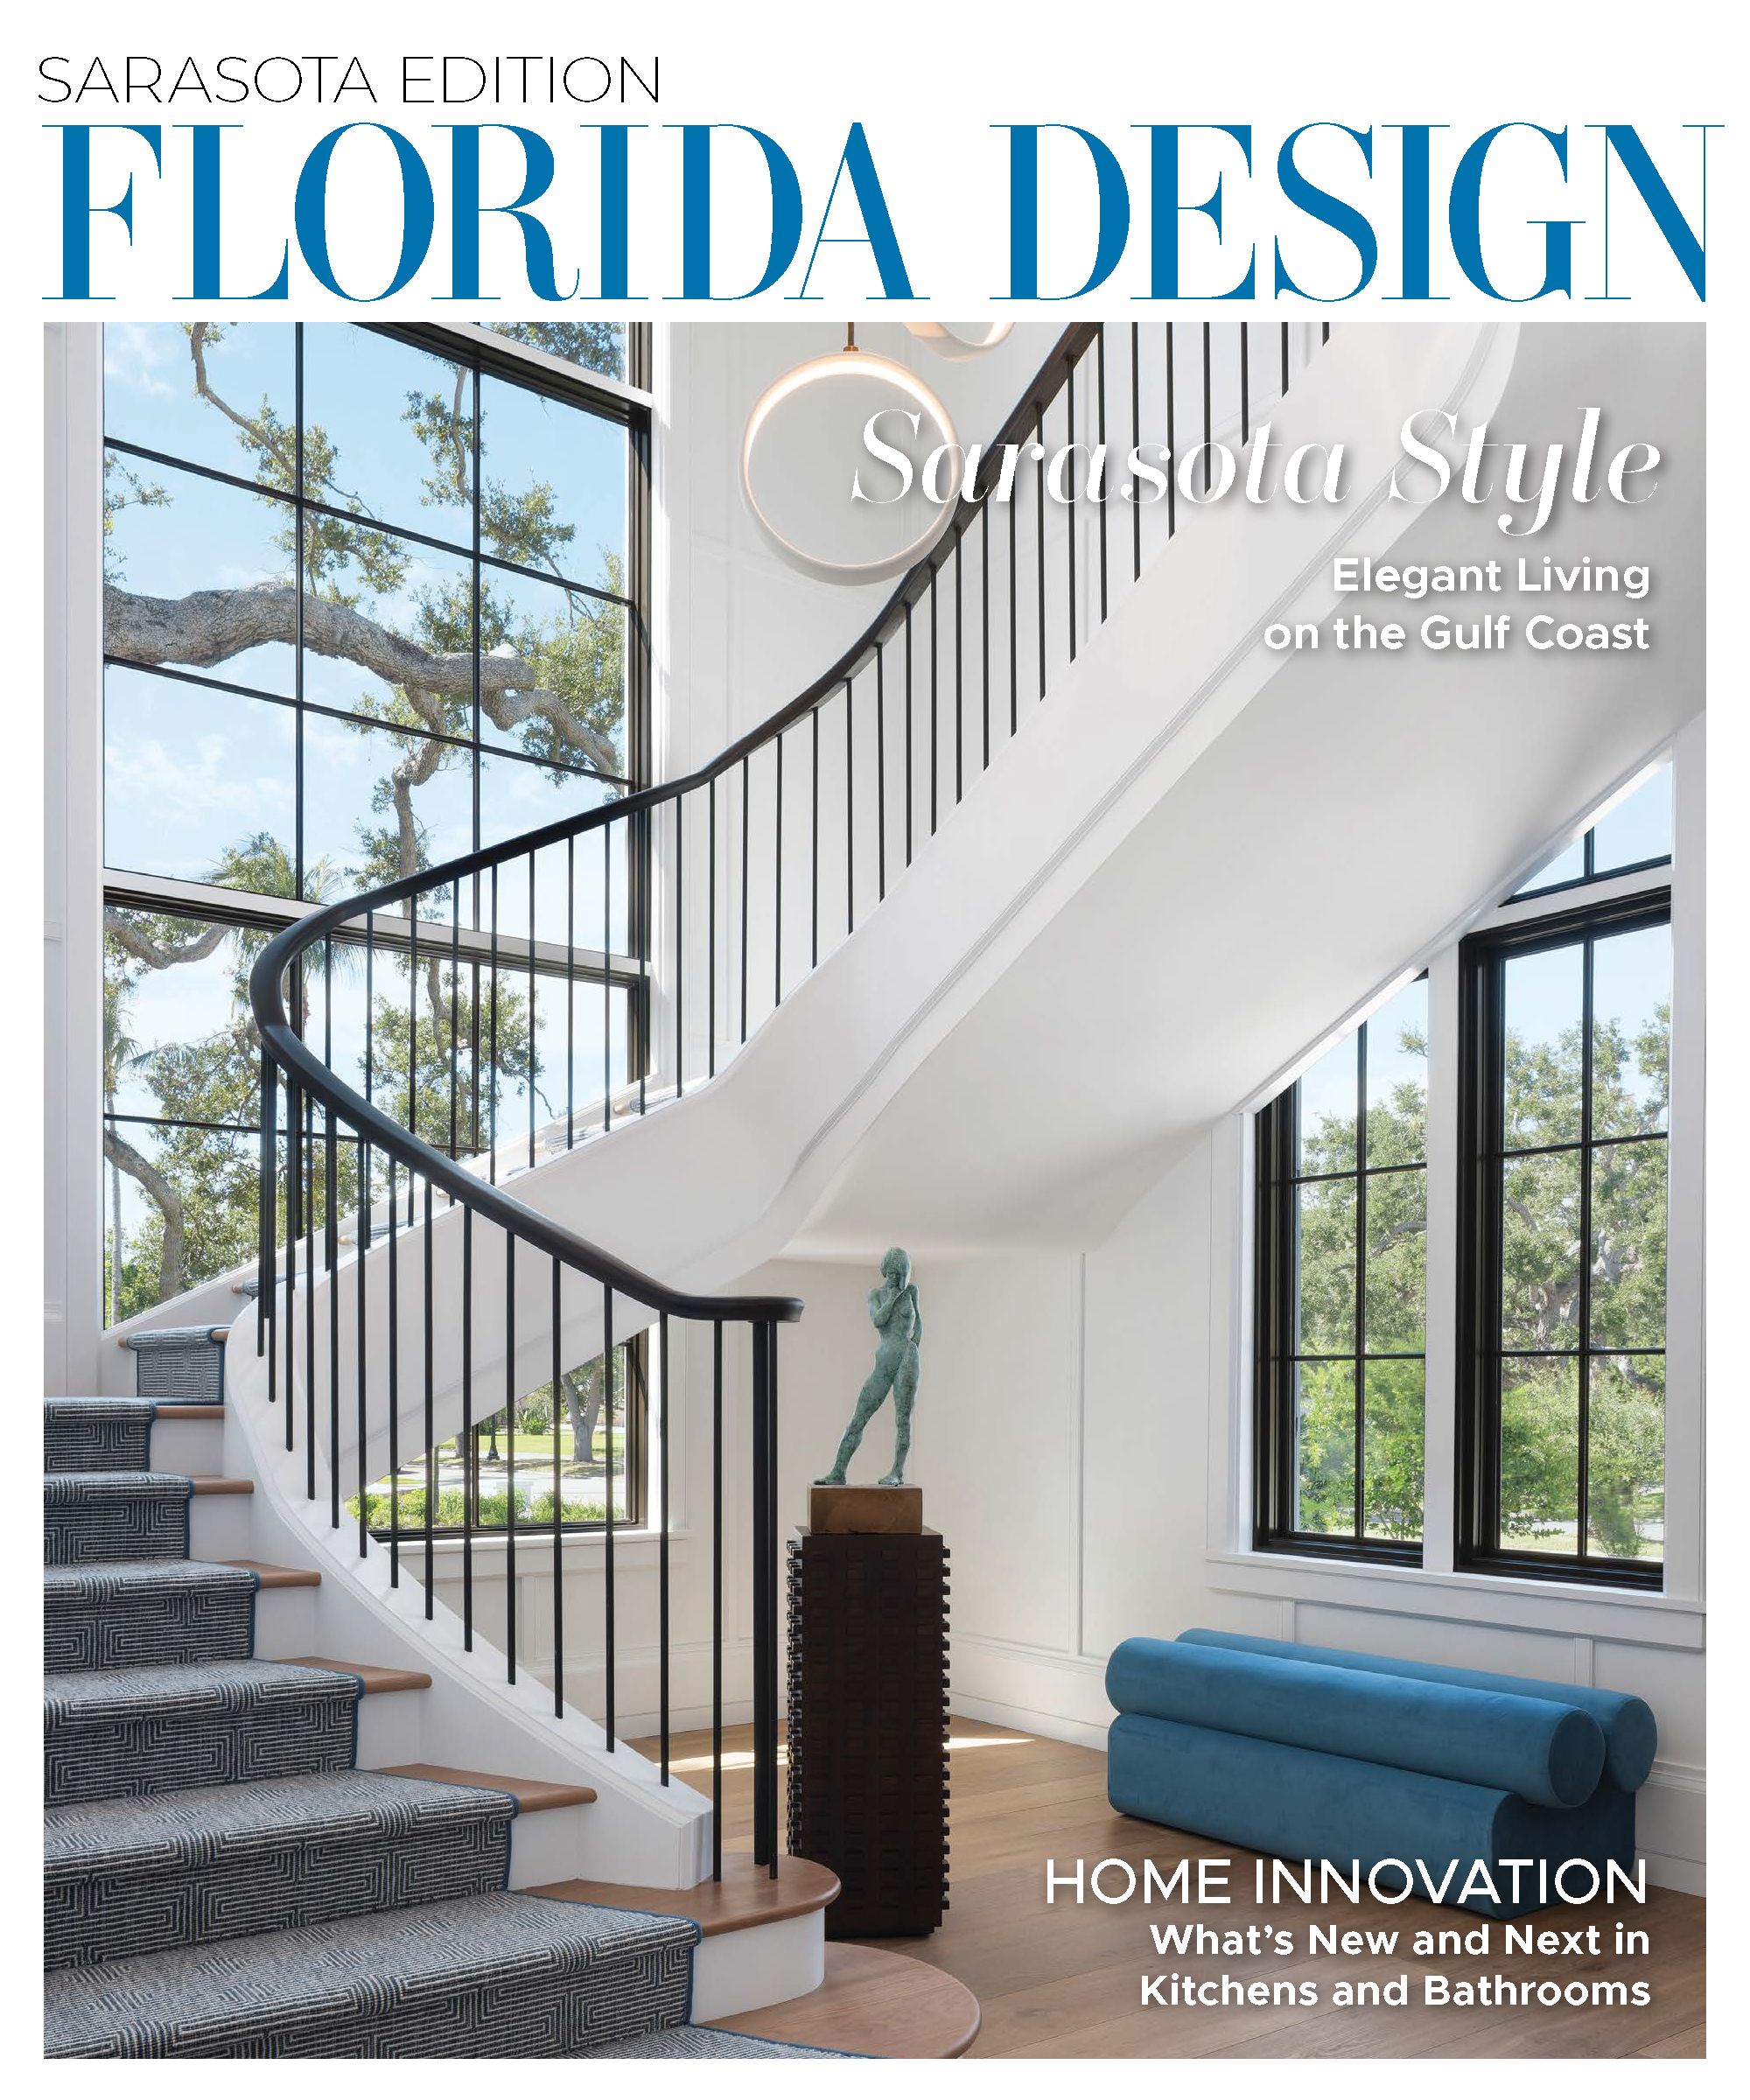
‘Grand Vision’ from Florida Design Magazine, Sarasota Edition 4.2
Excerpts from the original story, click here for the full article “Grand Vision” in the Sarasota Edition 4.2 of Florida Design Magazine.
Check out more of our homes by visiting our Homes Gallery.


